
Designing for High-Traffic Commercial Spaces: How to Balance Aesthetics, Durability, and Public Safety
Creating a space that’s the right aesthetic fit for what the client wants to achieve, and also durable enough to survive its environment, is a straightforward proposition. Go in with a materials palette in your head, find the category where it’s best used, and pull it out when the timing is right. Too many architects either put aesthetics first and find themselves compromising on substance, or go about designing from the perspective of wiping the slate clean and looking for a material that says ‘commercial’ as loudly as possible. Neither will give you a product that works.
Why Beautiful Spaces Degrade Faster Than They Should
Most commercial interiors fail for the same reason. The developer and occupants want a high-end finish, the architect selects a material that looks great when new, and a year later it’s a scratched, chipped, stained mess. Cleaning and maintenance teams struggle to keep it looking presentable, even on the day it opens.
The problem isn’t usually the material choice. It’s the lack of an evident material strategy behind it. High-traffic surfaces perform a more demanding role than walls or ceilings. They’re not just aesthetics; they’re infrastructure, put under debilitating processes long before the design team have handed over the keys. The question shouldn’t be why that lobby floor is failing, but how it could ever have been expected to survive in the first place.
Material fatigue, whether physical or visual, always takes its cost. High-traffic architecture knows that surviving in commercial space isn’t a moral attribute, it’s a material one. When we deliver that new airport, the floor will carry wheeled luggage, cleaning machinery, pushchairs, and the grinding abrasion of millions of footsteps per year. The surfaces will be beautiful, and they will collapse. The only question is how soon, and how much it’ll cost to prop them up when they do.
Zoning Strategies For Transition Areas
The most dangerous zone in a commercial building is its entrance. Pedestrians enter wet, often carrying bags, meaning they are unbalanced and prone to sudden stopping. Pedestrians arrive with momentum, and hence are more likely to skid if they are forcibly redirected. They often have their attention elsewhere, on incoming phone calls or conversations. They transition immediately from outdoor surfaces that may be wet or icy to indoor surfaces that are dry but frequently polished. If that transition isn’t managed with deliberate material strategy, it’s a slip risk waiting for the first rainy day.
The decompression zone design principle is that entrance thresholds are a functional buffer, allowing time and distance for the mechanical stripping of moisture and dirt from footwear. This is also a mechanical stripping of slip risk. Heavy-duty textured surfaces, whether deep-groove entrance matting, metal tread plate, or aggressive anti-slip tiles are always going to score highly on wet-pendulum tests if they’re used in a decompression zone because the moisture and debris they strip from passing pedestrians is moisture and debris that isn’t being walked onto your polished interior floor. This isn’t just about safety ratings on individual materials; it’s about designing the sequence of materials to do mechanical work.
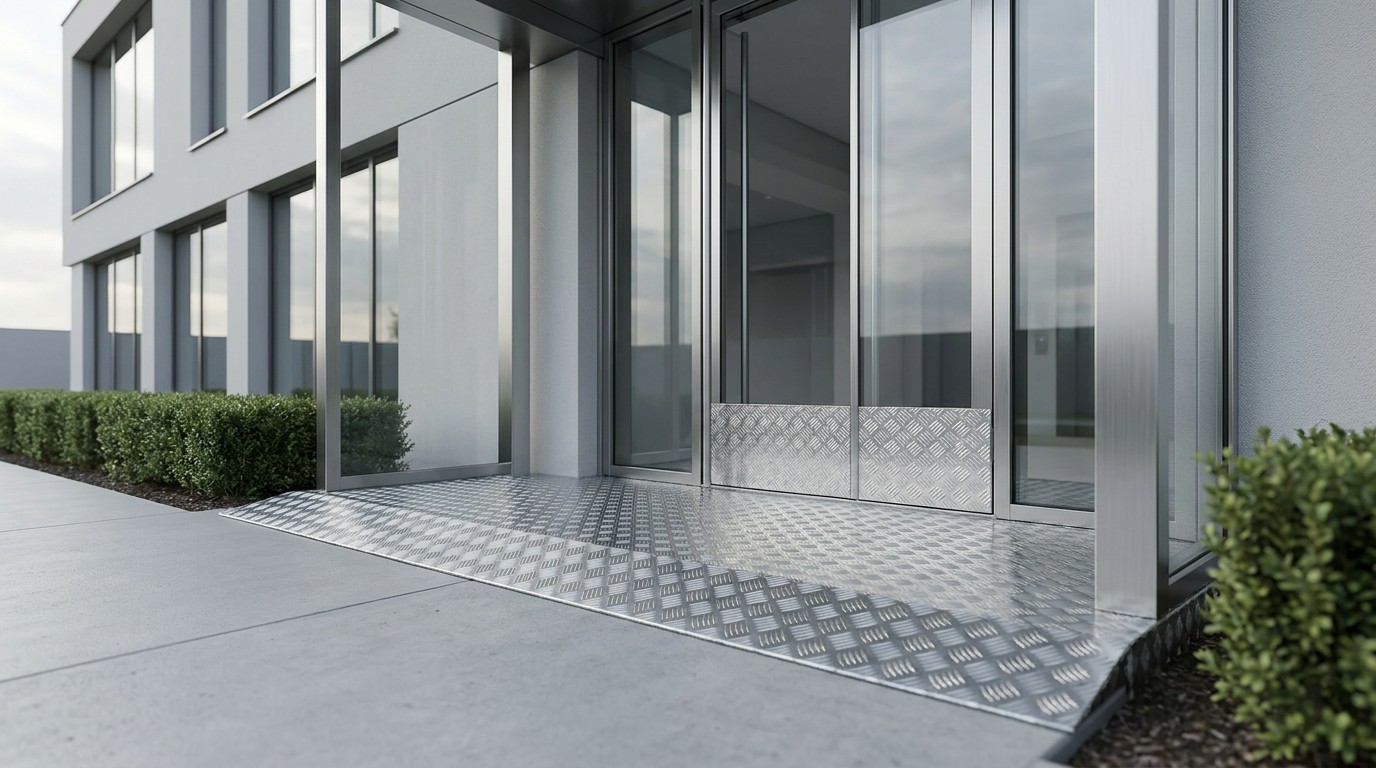
Metal tread plates and chequer plate sheeting are particularly effective in these zones because they combine grip with structural durability. Loading areas, ramp transitions, and service doorways are subjected to wheeled trolleys, pallet trucks, and delivery equipment that would rapidly destroy most commercial flooring. Sourcing high-quality metal sheeting from specialists like Chequer Plate Direct ensures that these high-risk zones remain both slip-resistant and structurally protected against heavy wheeled traffic, which matters when the alternative is replacing a section of floor every eighteen months.
The design principle here is zone specificity. Each area of a commercial building has a different use profile and different risk factors. Mapping those profiles before specifying materials is the discipline that separates buildings that age well from ones that don’t.
Life-Cycle Cost Analysis: The Financial Case For Doing it Properly
Many important decisions about materials in commercial projects are based on initial costs. However, facilities managers realize that’s not the right measure.
A life-cycle cost analysis takes into account the complete financial scenario: the cost of purchase, installation, how often maintenance is needed, how much downtime and revenue loss is incurred during repairs, and eventual replacement. For instance, a lower-quality floor product that needs to be replaced every five years will end up costing a lot more over the twenty-year life of a building than a high-quality industrial one that is installed only once. The numbers rarely come close.
Another type of cost not frequently considered in budgets is operational downtime. Closing off a whole retail zone or a concourse in a functioning airport to repair and resurface flooring directly affects revenues. In a healthcare environment, it impacts the flow of patients and staff. When you add in the costs that come with each repair cycle, contractor mobilization, waste removal, and the likelihood that colors and patterns won’t match as well as they did previously because the product line has changed – the case for making the right choice at the time of specification is pretty solid.
Facilities management teams that have been bequeathed badly specified buildings get all this. The responsibility of architects and designers is to try to understand it before it’s too late.
The Science of Slip Resistance and Why It’s Non-Negotiable
Falls on level ground are the most dangerous for public liability. It cannot be said too often: slip resistance is the first duty. Specifiers should not care how something looks if, structurally, it is not fit for purpose. Slip resistance equals pedestrian safety. The Health and Safety Executive is crystal clear on the hierarchy of control measures for slips and trips, with ‘designing for non-slip’ a long way behind elimination and prevention through cleaning.
The minimum level of slip resistance for a level floor is defined in the UK by the government-advised UK Slip Resistance Group guidelines and the United States Department of Transportation standards, and most other countries should now be following suit. Both measure, and thus specify, floors via a test called the Pendulum Test Value (PTV). Both the UKSRG and the USDOT state that a PTV of 36 is the minimum for a dry floor in most public-access buildings and 45 as the lowest for a wet floor. Around 50 countries worldwide use the PTV test.
The PTV translates to a classification that is most noticeable in the form of the European R classification, which runs from R9 upwards in general use to R13. This classification system defines the gradient of the slip test ramp which defines the angle the flooring must be set at to slide the International Slider over a contaminated sample of the flooring with a specific contaminant on it. A small gradient defines a low slip risk surface. The highest number forms the highest gradient and the most slip-resistant surface. Most general entrances, exits, and circulation areas are classified as R9 for dry conditions which is the lowest possible acceptable for general indoor commercial use.
Impact Protection For Vulnerable Structures
Although floors are often the focus of high-traffic design discussions, walls, columns, and corners face considerable wear and tear in commercial settings. Just the cleaning equipment in use, such as commercial floor scrubbers and ride-on polishers, can quickly damage unprotected plasterboard walls. In addition, the traffic of trolleys, wheelchairs, goods cages, and people passing through tight service corridors all contribute to the extensive wear and tear.
Wall guards, kick plates, and column protectors are all important features that are too often neglected in the design of commercial interiors. Heavy-duty metal cladding on the lower parts of walls in both service corridors and high-traffic retail areas isn’t just an industrial aesthetic decision, it’s essential protection that avoids much costlier damage to the building itself.
The materials chosen for these protective features are also vital. Mild steel, stainless steel, and aluminum all have different levels of corrosion resistance, surface hardness, and different tolerances for fixings. When dealing with external or semi-external locations, the risk of corrosion must be addressed. For internal service areas, surface hardness and resistance to impacts should be the priority.
By including the proper protective measures in the design phase, the maintenance team won’t end up retrofitting solutions to cover up preventable damage.
Aesthetic Integration of Industrial Materials
Many people think that durable, industrial-grade materials are not appealing. However, this is not the case. The truth is that some of the most beautiful and striking designs incorporate these materials because they are unassuming, reliable, and honest.
For instance, aluminum chequer plate, brushed stainless steel, and rough architectural concrete can be found in high-end hospitality and retail designs. They are not trying to imitate anything delicate or precious, which is why they can impress without imposing.
For industrial materials to look good, they must be well-installed and have what they need to perform as intended. Treatment and maintenance to keep them looking new also play a role. It may not be necessary to go all the way with industrial materials but don’t dismiss them from the start. Better yet, take a hint from many who make use of these materials and incorporate them into your designs.
Inclusivity and Accessible Design as a Design Constraint
Universal design principles require that transitions between floor materials are flush. A three-millimetre lip between a tile field and a metal safety plate isn’t a minor detail, it’s a tripping hazard for elderly visitors, a mobility aid obstruction for wheelchair users, and a compliance failure.
Accessibility standards in various jurisdictions set specific thresholds for level changes, tactile surface dimensions, and the contrast between surfaces for visually impaired visitors. These aren’t optional considerations. They’re design constraints that need to be built into material specifications from the start, not addressed with remedial strips after installation.
The tension in transition zones is that textured surfaces serve a safety function for one group, providing slip resistance and tactile wayfinding cues, while potentially creating a hazard for another if installed carelessly. Resolving that tension requires precise specification of surface profile heights, proper substrate preparation, and installation tolerances that don’t leave room for interpretation on site.
Modular installation approaches help here. When individual sections of flooring or wall protection are installed in discrete units rather than continuous pours or sheets, facilities managers can replace a single damaged tile or plate without disrupting adjacent zones. That repairability is itself a safety asset, it means damage gets fixed promptly rather than waiting for a full zone closure.
Longevity is the Design Brief
Over time, wear and tear are inevitable in any commercial building. Yet, the best-performing buildings are those in which wear and tear were kept to a minimum. This good performance is ensured when construction elements and materials are chosen based on durability and easy maintenance.
By aiming for solutions where maintenance can be quick and unobtrusive, building owners and managers can avoid costly and inconvenient disruption to business operations. Integrating the right construction elements for minimal maintenance will also maintain the aesthetics and performance of the building for longer.